STL vs. STEP: Why a 3D Scan Isn't a Finished CAD File
A 3D scan gives you an STL mesh, not a CAD model. Here's what actually separates scan data from a manufacturable STEP file, and when you need which.
Structured light, laser, and CT scanning compared on accuracy, speed, cost, and whether each can see inside a part — plus how to pick the right method.
Pick the wrong scanning method and you either pay for resolution you didn't need, or find out — after the part's back in your hands — that the internal channel you needed to measure was never captured. Structured light, laser triangulation, and industrial CT solve different problems. Here's how they actually compare, not just on a spec sheet.
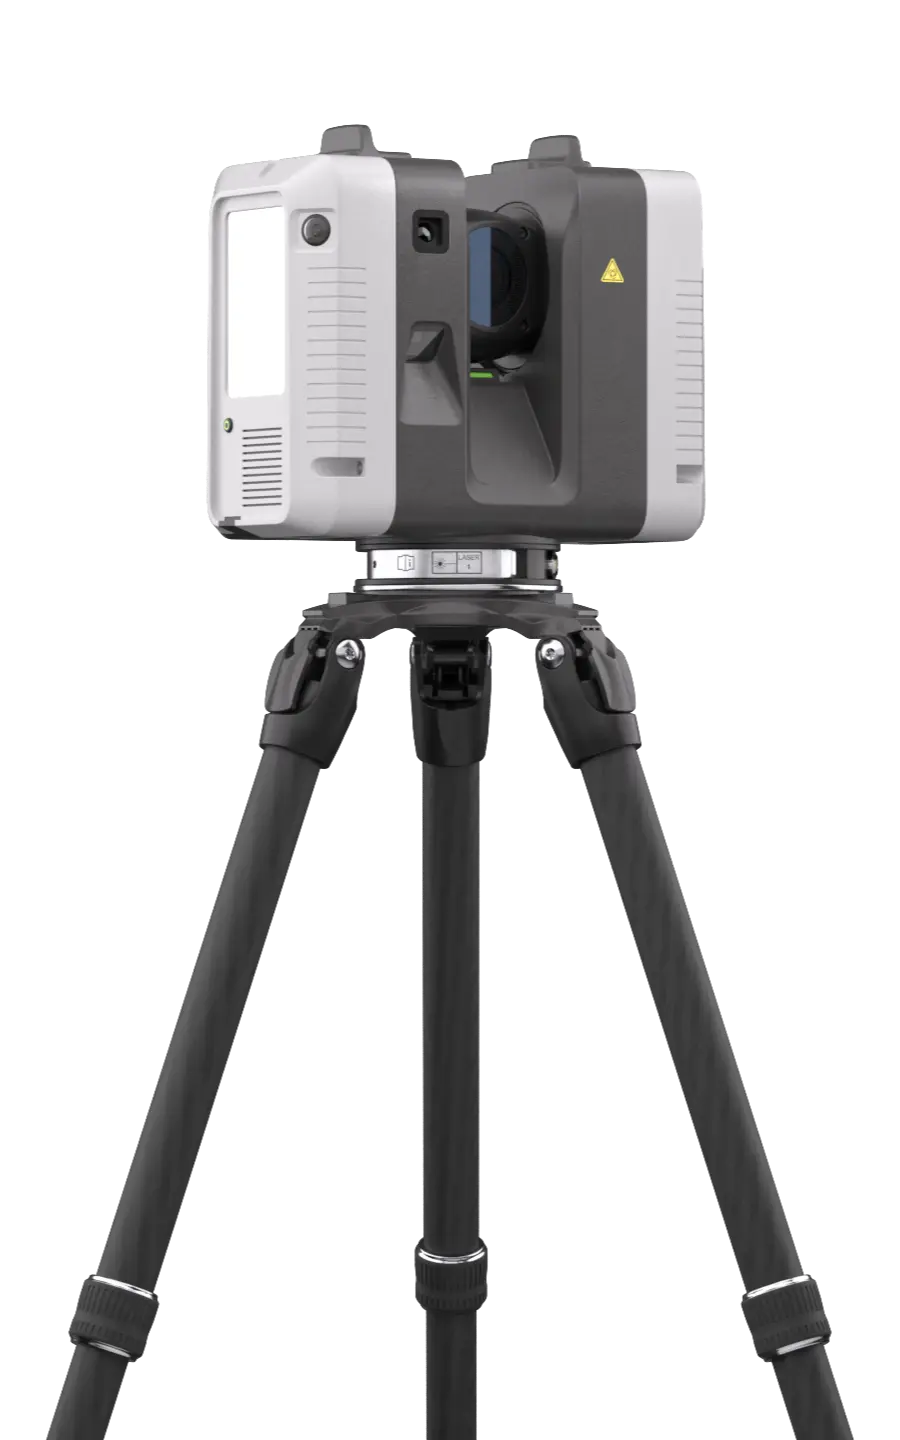
CADmore doesn't build or sell scanning hardware, so there's no equipment sitting idle that needs to justify itself. The part decides the method, not the shop's existing gear.
| Method | How it captures data | Typical accuracy | Typical scan time | Sees inside the part? | |---|---|---|---|---| | Structured light | Projects a light pattern; camera(s) triangulate surface height from how the pattern distorts | Down to ~0.01mm (10 microns) on small parts | Seconds per frame, minutes for a full part | No — surface only | | Laser (handheld/arm or long-range) | Sweeps a laser line or point; camera triangulates position | ~0.02–0.05mm for handheld/arm-mounted; mm-level for long-range facility scanning | Real-time sweep; minutes to about an hour depending on size | No — surface only | | Industrial CT | Rotates the part through an X-ray beam; reconstructs a 3D volume from hundreds to thousands of radiographs, read by material density | Roughly 4 microns (small parts) to 100+ microns (larger, denser parts) | Typically 1–4+ hours including reconstruction | Yes — full internal geometry |
A projector throws a grid or stripe pattern onto the part; one or more cameras read how that pattern bends across the surface and calculate depth from the distortion. Good systems capture dozens of frames a second and stitch them into a mesh in near-real time, which is why structured light is usually the fastest path from part to point cloud for anything that fits the working volume.
The catch is surface cooperation. Gloss black plastic, chrome, and glass all give the camera a bad read — light reflects straight past the sensor or gets absorbed instead of scattered back. Most shops knock down reflectivity with a temporary scanning spray before capture, which adds a prep step and, on tight-tolerance parts, a few microns of coating thickness to account for afterward. For everyday reverse-engineering work — injection-molded housings, machined brackets, consumer product bodies — structured light is the default for good reason.
Laser triangulation comes in two working ranges. Handheld or arm-mounted units suit parts you can walk around — automotive body panels, weldments, aerospace structures. Long-range (LiDAR-style) laser scanning steps back further, for facility layouts, tooling, and anything too large to fit under a structured-light rig at any useful resolution.
Laser generally tolerates dark and semi-reflective surfaces a bit better than structured light without prep work, though true mirror finishes and transparent parts still cause problems for both methods. The trade-off is point density: at close range, laser scans typically resolve less fine detail than structured light, so sharp edges and small fillets come through softer.
CT isn't an optical method at all — there's no camera and no light pattern. An X-ray source and detector rotate around the part (or the part rotates through the beam), and the reconstruction reads material density, not surface reflectivity. That's why CT doesn't care whether a part is glossy, black, or clear, and why it's the only one of the three that can measure an internal cooling channel, map porosity inside a casting or a 3D-printed part, or check wall thickness without cutting the part open.
That capability costs time and money. A single scan runs hours, not minutes, because the system captures hundreds to thousands of individual X-ray projections before reconstructing them into a volume. Equipment cost runs an order of magnitude above the other two methods — industrial CT systems typically list from roughly $200,000 to well over $1 million depending on resolution and chamber size, which is why CT work is usually quoted by the hour of machine time rather than by the part. Part size and density push back on it too: thick or dense metal sections need a higher-energy source and longer exposure, and very large parts can exceed what a given system's chamber and beam energy can resolve at all.
As a general rule across the industry: structured light and handheld laser services run cheapest per part, since equipment and scan time are the smallest of the three. Long-range or facility laser work is billed more by site time than part complexity. CT is the most expensive, priced by machine-hour rather than by part — expect it to be quoted separately once a provider knows what the part needs.
On CADmore's side: short-range 3D scanning starts at $260, long-range and building scanning runs $0.20 per square foot, and turnaround for scanning-to-CAD reverse-engineering work is typically 8-10 business days once the part is in hand. CT scanning isn't performed in-house — it's available through CADmore's partner network, with the added cost and timeline confirmed once a provider has scoped the part — worth doing before quoting a project that needs it.
If you're not sure which method fits a specific part — or whether it needs more than one — that's a five-minute conversation, not a guessing game. [Start a project](/project) with the part in hand, book the [$100 consultation](/consultation), or just [get in touch](/contact) and describe the part. Either way you'll get a straight answer on method, turnaround, and cost before committing to anything. Across the tens of thousands of projects submitted to CADmore, picking the scanning method is usually the first decision on the job, not the last.
Structured light typically resolves finer detail at close range — down to about 0.01mm on small parts — while handheld or arm-mounted laser systems typically land around 0.02–0.05mm for metrology-grade work. Laser holds up better on larger parts and less cooperative surfaces; structured light wins when the part fits the working volume and the surface is scan-friendly.
No. Both are optical methods — they capture whatever the camera can see, which is the outer surface only. Internal channels, hidden features, and sealed assemblies need industrial CT, which builds a 3D volume from X-ray density rather than surface reflectivity.
Two reasons: equipment and time. Industrial CT systems typically cost $200,000 to well over $1 million, versus a fraction of that for structured light or laser hardware, and a single CT scan can take hours to capture and reconstruct versus minutes for a surface scan. Most providers price CT by the machine-hour rather than per part.
Laser scanning generally tolerates dark and semi-reflective surfaces better than structured light without prep work. Genuinely mirrored or transparent surfaces still cause problems for both, and most shops apply a temporary scanning spray to even out reflectivity before capture. CT sidesteps the issue entirely, since it measures density, not light — surface finish doesn't affect the scan.
Often, yes, on complex assemblies. A common approach uses surface scanning — structured light or laser — for the exterior, then a targeted CT pass on the specific features — a channel, a void, a hidden interface — that surface scanning can't reach.
A 3D scan gives you an STL mesh, not a CAD model. Here's what actually separates scan data from a manufacturable STEP file, and when you need which.
Explore the differences between HP's Multi Jet Fusion and Stratasys's PolyJet 3D printing technologies.
Dive into the details of 3D modeling with a focus on solid and mesh modeling. Understand their unique features and applications in engineering and...